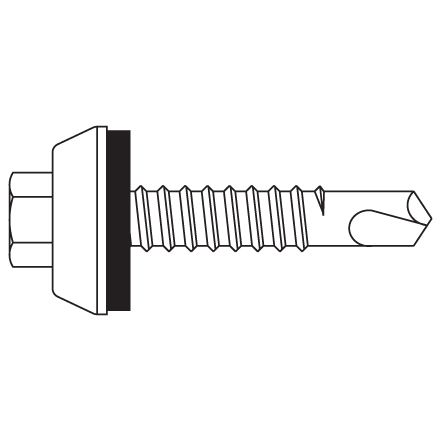
PBU
Shop PBU metal roofing & siding panels which can also be used in wall applications.


PBU
Shop PBU metal roofing & siding panels which can also be used in wall applications.
Product Description
The PBU is a low-profile, exposed fastener system with remarkable durability. This panel is extremely versatile and can be installed directly over purlins, girts, and joists for both exterior and interior applications. PBU metal panels can be used in both vertical and horizontal applications, making it ideal for installations on roofs and walls. Its contemporary design creates an attractive and durable surface that is best utilized on slopes that are 1:12 or greater.Features
- Coverage Width - 36"
- Minimum Slope - 1:12
- Panel Attachment - Exposed Fastening System
- Gauge - 26 (standard); 29, 24, 22 (optional)
- Finishes - Smooth (standard); Embossed (optional)
- Coatings - Galvalume Plus®, Signature® 200, Signature® 300
- Rib Spacing - 6" on center
- Rib Height - 3/4"
{{ modalHeading }}
Related Documents
Product Information
Testing
CAD (PDF)
CAD (DWG)
- downloadMBCI Product Brochure
- downloadSignature 200 Warranty
- downloadGalvalume Plus Data Sheet
- downloadFastener Catalog
- downloadBuilding Maintenance Manual
- downloadSignature 200 Paint Specs
- downloadGalvalume Warranty
- downloadSignature 300 Paint Specs
- downloadSignature 300 Warranty
- downloadPBU Product Catalog
- downloadPBU Data Sheet
- downloadPBU Installation Manual
- downloadPerforated Panel Data Sheet
- CAD (PDF)PBU : Roof : Plywood : Extended Valley
- CAD (PDF)PBU : Roof : Plywood : Endlap
- CAD (PDF)PBU : Roof : Purlins : Endlap
- CAD (PDF)PBU : Roof : Purlins : Eave with Box Trim
- CAD (PDF)PBU : Roof : Plywood : Eave with Box Trim
- CAD (PDF)PBU : Roof : Purlins : Eave with Sculptured Hang-On Gutter
- CAD (PDF)PBU : Roof : Plywood : Eave with Sculptured Hang-On Gutter
- CAD (PDF)PBU : Roof : Purlins : Eave with Sculptured Eave Gutter
- CAD (PDF)PBU : Roof : Purlins : Eave with Box Hang-On Gutter
- CAD (PDF)PBU : Roof : Plywood : Eave with Sculptured Eave Gutter
- CAD (PDF)PBU : Roof : Plywood : Eave with Snow Gutter
- CAD (PDF)PBU : Roof : Plywood : Eave with Box Hang-On Gutter
- CAD (PDF)PBU : Roof : Purlins : Eave with Box Eave Gutter
- CAD (PDF)PBU : Roof : Purlins : Eave with Snow Gutter
- CAD (PDF)PBU : Roof : Plywood : Eave with Box Eave Gutter
- CAD (PDF)PBU : Roof : Purlins : Roof Fastener Spacing
- CAD (PDF)PBU : Roof : Plywood : Roof Fastener Spacing
- CAD (PDF)PBU : Roof : Purlins : High Eave with Sculptured Trim
- CAD (PDF)PBU : Roof : Purlins : High Eave with Box Trim
- CAD (PDF)PBU : Roof : Plywood : High Eave with Sculptured Trim
- CAD (PDF)PBU : Roof : Purlins : Parapet High Eave or Sheeted Wall
- CAD (PDF)PBU : Roof : Plywood : Parapet High Eave or Sheeted Wall
- CAD (PDF)PBU : Roof : Plywood : Parapet High Eave or Masonry Wall
- CAD (PDF)PBU : Roof :Purlins : Parapet High Eave or Masonry Wall
- CAD (PDF)PBU : Roof : Plywood : High Eave with Box Trim
- CAD (PDF)PBU : Roof : Purlins : Parapet Rake or Sheeted Wall
- CAD (PDF)PBU : Roof : Purlins : Parapet Rake or Masonry Wall
- CAD (PDF)PBU : Roof : Plywood : Parapet Rake or Sheeted Wall
- CAD (PDF)PBU : Roof : Plywood : Ridge with Die-Formed Cap
- CAD (PDF)PBU : Roof : Purlins : Rake with Box Trim
- CAD (PDF)PBU : Roof : Plywood : Parapet Rake or Masonry Wall
- CAD (PDF)PBU : Roof : Plywood : Ridge or Hip
- CAD (PDF)PBU : Roof : Purlins : Rake with Sculptured Trim
- CAD (PDF)PBU : Roof : Purlins : Ridge or Hip
- CAD (PDF)PBU : Roof : Purlins : Ridge with Die-Formed Cap
- CAD (PDF)PBU : Roof : Plywood : Rake with Sculptured Trim
- CAD (PDF)PBU : Roof : Purlins : Standard Valley
- CAD (PDF)PBU : Roof : Plywood : Rake with Box Trim
- CAD (PDF)PBU : Roof : Purlins : Extended Valley
- CAD (PDF)PBU : Wall : Girts : Base without Notch, FL-530 Base Trim
- CAD (PDF)PBU : Roof : Plywood : Standard Valley
- CAD (PDF)PBU : Wall : Girts : Base with Notch, FL-72 Base Trim
- CAD (PDF)PBU : Wall : Girts : Base at Masonry Wall, FL-870 Drip Trim
- CAD (PDF)PBU : Wall : Girts : Framed Opening Head
- CAD (PDF)PBU : Wall : Girts : End Lap
- CAD (PDF)PBU : Wall : Girts : Wall Fastener Spacing
- CAD (PDF)PBU : Wall : Girts : Walk Door Head
- CAD (PDF)PBU : Wall : Girts : Walk Door Jamb
- CAD (PDF)PBU : Wall : Girts : Inside Corner
- CAD (PDF)PBU : Wall : Girts : Window or Louver Jamb
- CAD (PDF)PBU : Wall : Girts : Outside Corner
- CAD (PDF)PBU : Wall : Girts : Framed Opening Jamb
- CAD (PDF)PBU : Wall : Girts : Framed Opening Sill
- CAD (DWG)PBU : Roof : Plywood : Endlap
- CAD (DWG)PBU : Roof : Purlins : Endlap
- CAD (DWG)PBU : Roof : Purlins : Eave with Box Trim
- CAD (DWG)PBU : Roof : Purlins : Eave with Sculptured Hang-On Gutter
- CAD (DWG)PBU : Roof : Plywood : Eave with Box Trim
- CAD (DWG)PBU : Roof : Plywood : Eave with Sculptured Hang-On Gutter
- CAD (DWG)PBU : Roof : Plywood : Eave with Sculptured Eave Gutter
- CAD (DWG)PBU : Roof : Purlins : Eave with Sculptured Eave Gutter
- CAD (DWG)PBU : Roof : Plywood : Eave with Snow Gutter
- CAD (DWG)PBU : Roof : Plywood : Eave with Box Hang-On Gutter
- CAD (DWG)PBU : Roof : Purlins : Eave with Snow Gutter
- CAD (DWG)PBU : Roof : Purlins : Eave with Box Hang-On Gutter
- CAD (DWG)PBU : Roof : Plywood : Eave with Box Eave Gutter
- CAD (DWG)PBU : Roof : Purlins : Eave with Box Eave Gutter
- CAD (DWG)PBU : Roof : Purlins : Roof Fastener Spacing
- CAD (DWG)PBU : Roof : Plywood : Roof Fastener Spacing
- CAD (DWG)PBU : Roof : Purlins : High Eave with Sculptured Trim
- CAD (DWG)PBU : Roof : Plywood : High Eave with Box Trim
- CAD (DWG)PBU : Roof : Purlins : High Eave with Box Trim
- CAD (DWG)PBU : Roof : Plywood : High Eave with Sculptured Trim
- CAD (DWG)PBU : Roof : Plywood : Parapet High Eave or Masonry Wall
- CAD (DWG)PBU : Roof : Purlins : Parapet High Eave or Sheeted Wall
- CAD (DWG)PBU : Roof : Plywood : Parapet High Eave or Sheeted Wall
- CAD (DWG)PBU : Roof : Purlins : Parapet High Eave or Masonry Wall
- CAD (DWG)PBU : Roof : Purlins : Parapet Rake or Sheeted Wall
- CAD (DWG)PBU : Roof : Purlins : Parapet Rake or Masonry Wall
- CAD (DWG)PBU : Roof : Plywood : Parapet Rake or Masonry Wall
- CAD (DWG)PBU : Roof : Plywood : Parapet Rake or Sheeted Wall
- CAD (DWG)PBU : Roof : Purlins : Rake with Sculptured Trim
- CAD (DWG)PBU : Roof : Plywood : Ridge with Die-Formed Cap
- CAD (DWG)PBU : Roof : Plywood : Rake with Sculptured Trim
- CAD (DWG)PBU : Roof : Purlins : Ridge or Hip
- CAD (DWG)PBU : Roof : Plywood : Ridge or Hip
- CAD (DWG)PBU : Roof : Purlins : Ridge with Die-Formed Cap
- CAD (DWG)PBU : Roof : Purlins : Rake with Box Trim
- CAD (DWG)PBU : Roof : Plywood : Rake with Box Trim
- CAD (DWG)PBU : Roof : Plywood : Standard Valley
- CAD (DWG)PBU : Roof : Purlins : Standard Valley
- CAD (DWG)PBU : Roof : Purlins : Extended Valley
- CAD (DWG)PBU : Wall : Girts : End Lap
- CAD (DWG)PBU : Wall : Girts : Base at Masonry Wall, FL-870 Drip Trim
- CAD (DWG)PBU : Wall : Girts : Base without Notch, FL-530 Base Trim
- CAD (DWG)PBU : Roof : Plywood : Extended Valley
- CAD (DWG)PBU : Wall : Girts : Base with Notch, FL-72 Base Trim
- CAD (DWG)PBU : Wall : Girts : Wall Fastener Spacing
- CAD (DWG)PBU : Wall : Girts : Framed Opening Head
- CAD (DWG)PBU : Wall : Girts : Walk Door Head
- CAD (DWG)PBU : Wall : Girts : Framed Opening Sill
- CAD (DWG)PBU : Wall : Girts : Walk Door Jamb
- CAD (DWG)PBU : Wall : Girts : Outside Corner
- CAD (DWG)PBU : Wall : Girts : Window or Louver Jamb
- CAD (DWG)PBU : Wall : Girts : Framed Opening Jamb